What to Look for in an Under Construction Inspection
When you’re building a home, making sure everything is done right is super important. An under construction inspection helps keep your building project on track and ensures that safety standards are met. These inspections catch problems early so they can be fixed before they become bigger, more expensive issues.
First, understanding what to look for during each stage of construction is crucial. The ground slab and foundation has to be solid to support the entire structure. If there are cracks in the slab or weaknesses in the foundation, they can cause major problems later on. Knowing the key elements to inspect at this stage helps ensure everything is built on a firm, sturdy base.
Next is the framing or brickwork construction. The walls and roof structure need to be stable and properly aligned. If the walls aren’t done right, it can lead to misaligned walls and ceilings, which are very hard to fix once the building is completed. Checking for stability, bracing and proper connections during framing can save a lot of trouble down the road.
Plumbing and electrical systems must also be inspected. If the plumbing is not installed correctly, it can cause leaks and water damage. Faulty electrical systems are even more dangerous, as they can lead to fires. An inspection at this stage makes sure everything is safe and up to code.
Lastly, roofing and waterproofing must be done correctly to protect your new home from the elements. Proper installation of roofing materials and adequate waterproofing prevents leaks, shower leaks and water damage, ensuring the home stays dry and safe.
Taking the time to inspect these key elements during construction helps ensure a safe and durable home for you and your family.
Foundation Inspection
A strong foundation is crucial for any building project. It supports the entire structure, ensuring it remains stable and safe over time. If the foundation is weak or damaged, it can lead to serious problems, including cracks in the walls, uneven floors, and even structural failure. This makes inspecting the foundation one of the most important steps in the construction process.
Key elements to inspect in the foundation stage include checking for cracks, ensuring the concrete is properly cured, and verifying the dimensions. Cracks in the foundation can indicate settling, poor positioning of reinforcement, excess water added at the time of pouring and structural cracking should be repaired immediately to prevent further damage. Proper curing of the concrete is also essential because it affects the foundation’s strength and durability. It’s important to check the curing process and make sure it has been done correctly.
Another critical element is verifying the dimensions and alignment of the foundation. The foundation should match the plans precisely, supporting all the structural loads accurately. Any deviations from the plans can cause misalignment and affect the stability of the entire building. Ensuring that the foundation is level and properly aligned sets a solid base for the rest of the construction.
Frame and Structural Integrity
Once the foundation is solid, the next step is to check the framing and structural integrity of the build. The framing is like the skeleton of your house; it supports everything from the walls to the roof. If the framing isn’t stable, it can cause significant issues down the line, including misaligned walls and ceilings or even the collapse of parts of the building.
Start by checking the framing for stability. Ensure that all the timber used is in good condition, free from significant knots or cracks, and properly treated to resist pests like termites. The framing should be securely connected to the foundation and well-braced to handle the loads it will bear. Look for any signs of bowing, warping, or other damage that might compromise the structure.
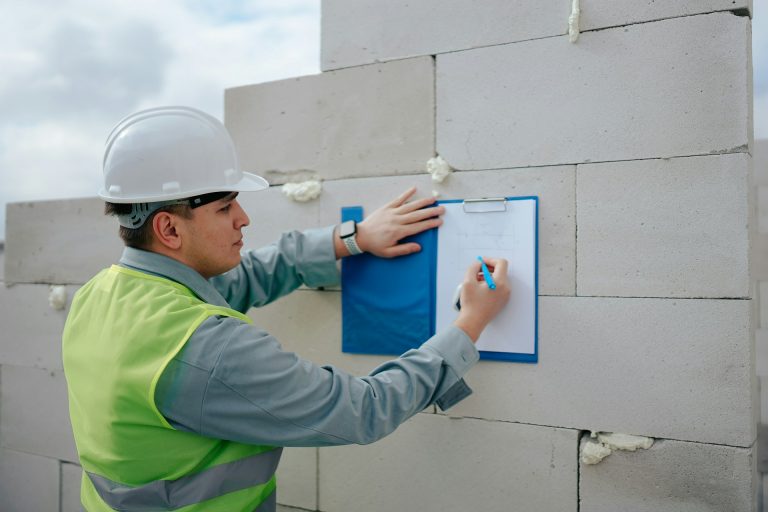
Ensuring proper alignment and connections is also crucial. All the joints should be tightly secured with the appropriate fasteners, whether nails, screws, or specialised hardware. The walls and roof trusses should be straight and plumb, meaning they’re perfectly vertical and horizontal. Using a level and other tools to check these alignments regularly can prevent issues that are very difficult to fix after construction has progressed. Proper alignment ensures the building materials fit together as planned, maintaining the structural integrity and aesthetic appearance of the house.
Plumbing and Electrical Systems
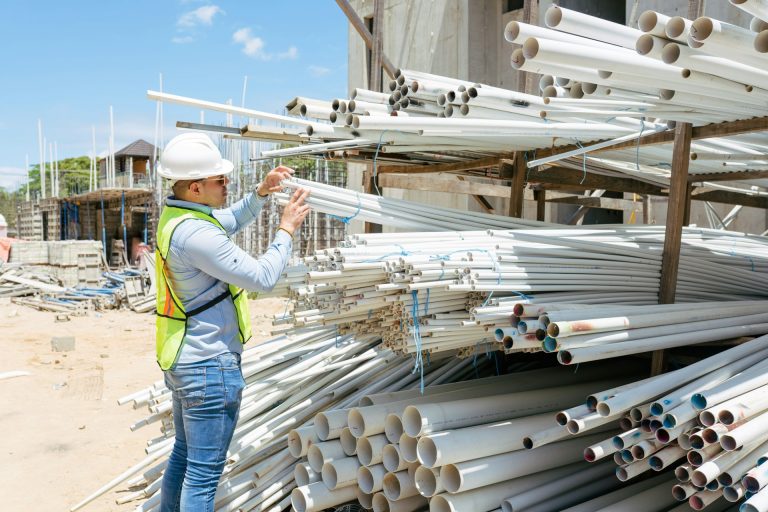
Your home’s plumbing and electrical systems are critical for safety and functionality. Inspecting these systems during construction can prevent serious problems later on. During the plumbing inspection, check that all pipes are installed correctly, without any leaks or blockages. Make sure the pipes are securely fastened and that the materials used are suitable for their intended purpose. Look for proper insulation of the pipes to prevent freezing and bursting in colder weather.
The key points to check in electrical systems include ensuring all wiring is correctly installed and safely connected; opportunities for cabling to rub on timber supports should be eliminated. Check that all electrical outlets, switches, and fixtures are placed according to the plan and are functioning correctly at handover. Inspect for potential hazards such as faulty wiring positioning or terminations which can cause electrical fires. Make sure the electrical panel is easily accessible and labelled correctly for safety. It’s also essential to check that all electrical work meets local building codes and standards, providing peace of mind that everything is up to code.
Roofing and Waterproofing
The roofing and waterproofing of your home protect it from external elements like rain and wind. Ensuring correct installation of roofing materials is vital to prevent leaks and other damage. Check that the roofing materials are laid out properly, without gaps or misalignments, and that all shingles, tiles, or metal sheets are securely fastened. Inspect flashing around chimneys, vents, and other roof penetrations to ensure there’s a tight seal that prevents water from seeping through.
The importance of proper waterproofing can’t be overstated. Inspect the waterproofing membranes, waterstops, bond breakers, puddle flanges and barrier reinforcement used around the slab, walls, and tapware. Make sure these materials are applied correctly and cover all potential entry points for water. Check gutters and downspouts to ensure they are installed correctly and direct water away from the house. By doing a thorough inspection of the roofing and waterproofing, you can protect your home from water damage and ensure a dry, safe living environment.
Conclusion
Building a home can be both exciting and daunting. Ensuring that every step of the construction process is carefully monitored and inspected helps create a safe and durable home. This starts with a solid foundation, followed by stable framing, properly installed plumbing and electrical systems, and finally, reliable roofing and waterproofing. Each of these elements plays a vital role in constructing a home that will stand the test of time.
If you’re planning a construction project and want to ensure it meets all safety and quality standards, consider getting expert help. Contact ABBC Building Inspectors to ensure your build goes smoothly and safely. Our team of experienced inspectors can help you check every stage of your construction project. Reach out to us today to find out how we can support your building journey.