
New Business Property Inspection Guidelines
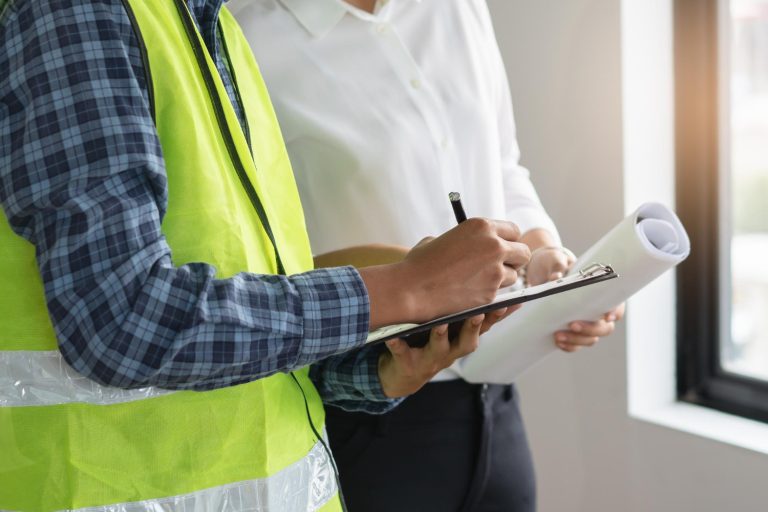
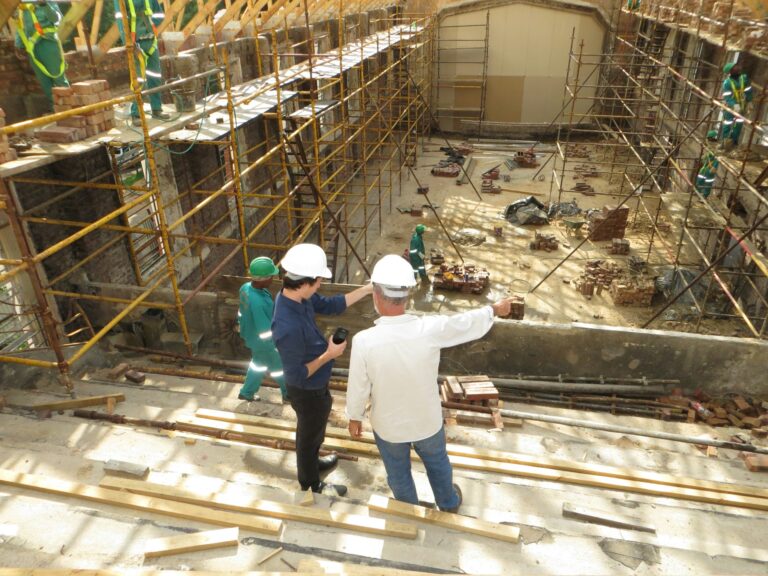
When you’re building a new business space, there’s plenty to think about. From getting the layout right to picking light fittings, the checklist can feel endless. But there’s one step that shouldn’t get lost in the shuffle: booking proper inspections during construction. These checks aren’t just there to tick boxes. They help keep your future workplace safe, functional, and less likely to give you headaches down the line.
For business property owners building in Perth, commercial building inspections are a big part of making sure everything goes to plan. These aren’t the kind of things you want to learn by trial and error. Property inspections guide the process early on, helping catch problems before they turn into bigger ones. Done well, these checks mean you start strong and stay strong. Let’s go through what matters most during these inspections.
Understanding Initial Site Inspections
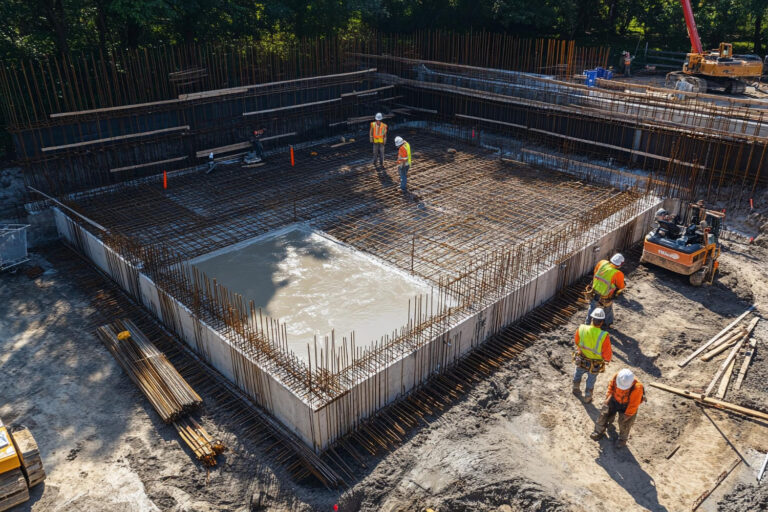
The first round of inspections begins at the very start of any construction project. Site inspections look at the actual piece of land your building will sit on. If there’s an issue with the way that land is shaped, filled, or drained, it could mean major trouble later on like cracked foundations, flooding or poor structural support. Tackling it early avoids bigger costs and delays midway through the build.
A good property inspector checks a few things right away:
1. Ground slope: Is the land shaped in a way that water will drain away from the building?
2. Soil quality: Has there been proper soil testing to check how strong or loose the ground is? Different soil types need different base treatments.
3. Drainage and water management: Are stormwater and waste systems accounted for during the setup?
Inspections also take into account if the site holds too much water or not enough. Both cause problems for framing and foundations. If the ground isn’t compacted properly, it can shift under the building. Perth’s harsh seasons mean you don’t want to skip any part of this step. For example, some new businesses on the city’s outer fringe areas have ended up needing deep slab corrections within a year because the initial site inspection was overlooked or under-analysed.
Having someone check that the lot is build-ready gives peace of mind, but it also sets up every future step. Mistakes made at this stage are harder and costlier to fix later. It doesn’t matter how well a building is designed if it’s built on badly prepared ground.
Structural Integrity Checks
Once the site is ready and the actual shell of a building starts coming together, it’s time for structural inspections. These checks happen through multiple phases of building, especially when framing, supports and roof structures go up. The aim is to make sure the property ends up square, balanced and able to handle day-to-day wear and tear.
Here’s what inspectors typically focus on during these stages:
1. Check that all framing is straight and correctly fixed into position.
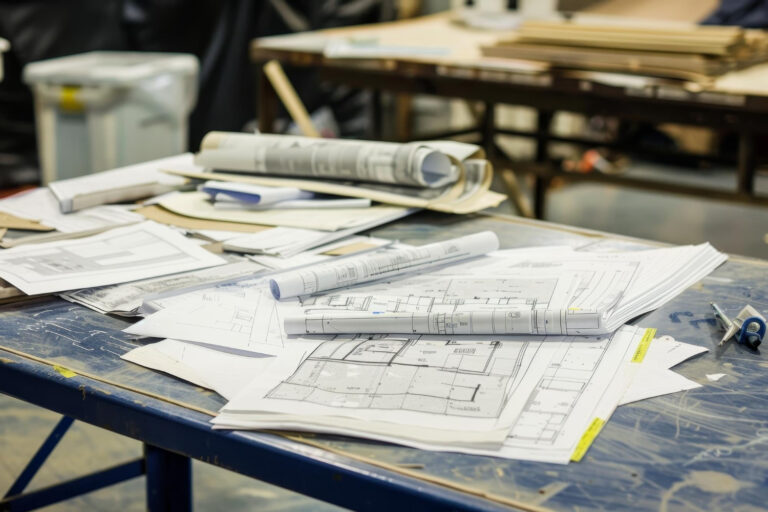
2. Confirm that columns, panels, purlins and beams are in line with engineering drawings.
3. Look for misalignments from previous stages that might stress certain parts of the frame.
4. Assess how load-bearing walls and slabs interact with the foundations.
If anything has shifted or isn’t pinned down properly, it can lead to load-bearing issues. For commercial properties, that might mean sagging ceilings or cracks in high-use areas like entries or shared hallways. This is one of those steps that sounds dull but makes a big difference.
Even small shifts early on can lead to big mistakes, especially when people rush through the framing process. By checking now, not after you’ve installed power or plumbing, you sort out problems when they’re still easy to fix. This also keeps later inspections smoother and helps the handover process stay on schedule. When the bones of the property are done well, everything else fits better.
Systems and Installations
After the framing stage, attention shifts to what’s going inside the walls, your plumbing, electrical wiring and HVAC systems. These aren’t the parts people see straight away, but getting them right is key to a building that works properly. A good inspection during this phase picks up mistakes that could lead to expensive changes once the walls are sealed up.
Here’s what typically gets checked during this stage:
1. Plumbing: Inspectors check for correct pipe placements, proper fittings and signs of early leaks. They confirm that pipes are secured and graded properly to avoid long-term drainage issues.
2. Electrical: Wiring must follow current codes with the correct placement of outlets, switches and circuit boxes. Inspectors make sure the setup supports both safety and future load needs.
3. HVAC: Ducts need to be sized and placed correctly to handle airflow without pressure loss. Poor layout here leads to rooms being too hot or too cold.
4. Refrigeration: Has appropriate insulation been installed to prevent condensation issues?
A common issue in commercial builds is electrical overload, especially if the business plans change late in the process. For example, a client might decide to add commercial-grade fridges or heavy machinery that demand more power than what was initially planned. Catching that early can prevent a full rewire after the build is done.
By reviewing each system long before the ceilings and walls go up, these inspections act like a safeguard for future problems. It’s a chance to avoid the hassle of cutting into walls, tracing faults or patching errors during the fit-out. These systems all connect, so one issue often affects another. That’s why it’s better to check everything now instead of troubleshooting once business is already up and running.
Final Inspection and Pre-Handover Checks
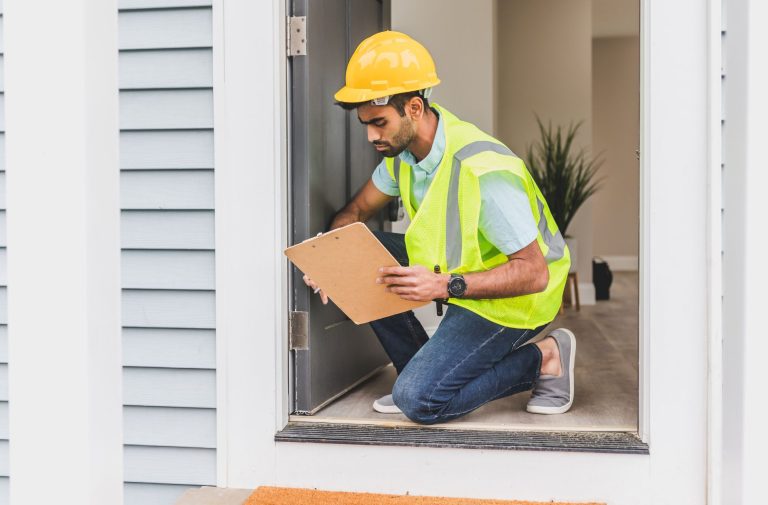
Once your business property is close to completion, a final inspection gives you one more chance to check that everything meets expectations. It’s more than a walk-through. This stage involves checking every room, fixture and fitting, making sure it all works the way it should and matches the approved plans.
These inspections often include:
1. Floors and walls: Are surfaces level and free of major imperfections?
2. Windows and doors: Do they open, close and lock properly?
3. Water systems: Do all taps, toilets and drainage systems function properly?
4. Electrical fittings: Are light switches and outlets installed as planned and safe to use?
It’s easy to overlook small problems like scratches on windows, cracked tiles or fixtures fitted at a slant. Alone, they’re minor, but together they impact the quality and feel of the space. These are the things your team or customers will notice first when they step inside. The final inspection helps secure a strong first impression before the property is handed over.
This step also picks up any safety or access issues, something especially important for commercial properties that host both staff and clients. Doors need to meet clearance codes, smoke detectors should be operating and exits must be clearly marked and accessible.
Final inspections also wrap up any earlier findings that needed fixing. It gives builders and contractors a deadline to sort out unresolved concerns before moving to handover. Getting everything in order now helps avoid time-consuming punch lists down the track.
Confidence You Can Build On
Every inspection stage adds something to the structure, function and timeline of your commercial build. From making sure the ground is ready to double-checking that air vents are positioned correctly, it all stacks up to create a building that actually works the way it should.
You don’t just want a building that looks good. It needs to stand up to long days, hold temperature, have smooth plumbing and be safe from day one. Inspections are how you make that happen. They keep trades accountable, plans on track and address issues small before they become reasons your team can’t move on time.
Think of inspections as a form of quality control. They make sure that what’s on paper is what you actually get on site. If something’s off, you have a system in place to respond right away rather than dealing with the impact much later.
A new business property in Perth is a big investment. Keeping an eye on things as they go ensures that what you’ve built is something reliable, practical and ready to support your goals. That kind of confidence is worth planning for.
To make sure your new commercial property is built to a high standard from the ground up, it’s important to take each stage seriously. ABBC Building Inspectors can help you avoid surprises by inspecting the project along the way. Learn how a detailed commercial building inspection in Perth can support your long-term plans and give you peace of mind in your investment.