What Makes a Complete Building Assessment
Getting a proper building inspection done isn’t just about ticking a few boxes. A thorough assessment covers more than most people realise. It helps catch problems early while making sure the construction aligns with building expectations, safety rules and design plans. For anyone building in Perth, a detailed building inspection report is one of the smartest safeguards you can have during construction.
Skipping parts of the process or rushing through inspections can lead to bigger issues later on. Whether it’s a large home or a smaller build, problems in structure, wiring, plumbing or air systems can quietly stack up. If missed, these issues often cost more time and money once construction is finished. So let’s take a look at what a complete building assessment should include and why each part matters.
Components Of A Complete Building Assessment
A complete building assessment during construction covers all major systems and structural elements. Here’s a breakdown of what gets inspected and why.
1. Structural Integrity
The skeleton of any building needs to be rock solid. Inspectors check that load-bearing walls, footings, beams and roof frameworks align with construction plans and are built properly. Any small shift or uneven footing now can lead to damage down the track. Think cracked walls, sagging ceilings or worse, foundations needing redo. Inspections help confirm that structural materials have been used correctly and aren’t showing early signs of damage or poor workmanship.
2. Electrical Systems
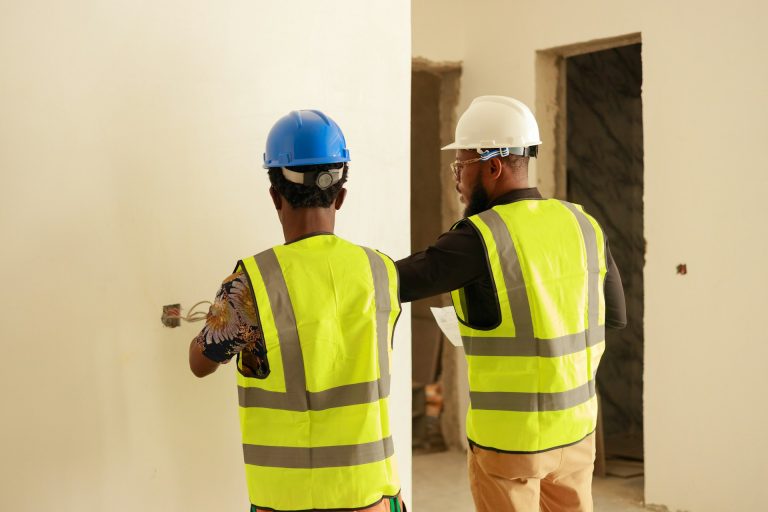
Wiring must be correctly installed and kept clear of water-prone areas and insulation. During construction, each stage often requires a separate check to rule out poor cable routes, unsafe junctions or missing switch box covers. Mistakes in this area can lead to major safety issues as well as costly rework if it’s all hidden behind walls later.
3. Plumbing and Drainage
Early plumbing inspections are important because lines get covered up quickly. These checks confirm that waste and water pipes are installed with the right gradient and secure connections. Slow drainage, leaks or standing water around the slab can all be signs something’s off. No one wants to discover a drainage problem weeks after moving in.
4. HVAC Systems
Heating, ventilation and air conditioning systems don’t just keep homes comfortable. They also support healthy airflow and moisture control. Builders often rough-in HVAC systems before walls are closed. Inspectors check placement, ductwork routes, accessibility to maintenance points and system spacing. If issues come up and ducts get boxed in, fixing problems later can mean tearing out ceilings or walls.
5. Waterproofing
Detailing of wet area waterproofing is critical to keeping water out of walls and adjoining finishes. Similarly, checking box gutters and flashings for correct construction can prevent costly overflows invading the house.
A lot of homeowners in Perth don’t realise that even small oversights at any of these stages can end up affecting the comfort and safety of the building well into the future. For example, we’ve seen a case where ductwork meant for a main living space was misrouted into a storage area, all because it wasn’t double-checked before plastering. The error wasn’t found until the first summer heatwave. These types of problems are best avoided early, when repairs are less invasive.
Each part of the assessment plays a role in the overall outcome of the build. Leaving any of them out is a risk not worth taking, especially for long-term durability and comfort.
Why Building Code Compliance Really Matters
When a new home or project is underway, building codes might seem like something builders just need to get through to meet standards. But these codes exist for good reason. They help make sure the construction is done safely, works as it’s meant to and holds up over time in Australia’s unique environments. In Perth, where soil types, coastal weather patterns and fire zones can all play a part, sticking to local codes becomes even more important.
Inspections during construction help make sure work matches the building permit and follows Perth’s rules. This includes fire safety requirements, waterproofing standards, slab tolerances and spacing between plumbing and electrics. When these areas are overlooked, it can lead to delays in final approvals, insurance headaches or major issues once a home is lived in.
Some of the things that usually need checking for compliance include:
– Stormwater management and connection to main drainage
– Fire-rated walls in required locations
– Energy efficiency provisions such as insulation, windows and ventilation
– Proper barrier installation for wet areas like bathrooms and laundries
– Setbacks and structure placement per planning rules
It’s easy to assume a builder has ticked everything off the list, but small oversights like failure to leave enough clearance around an evaporative cooling unit or using unapproved materials can break code and slow everything down. An inspection during construction often acts as a second set of eyes that can catch these things before they snowball into bigger problems.
What Inspectors Actually Do During Construction
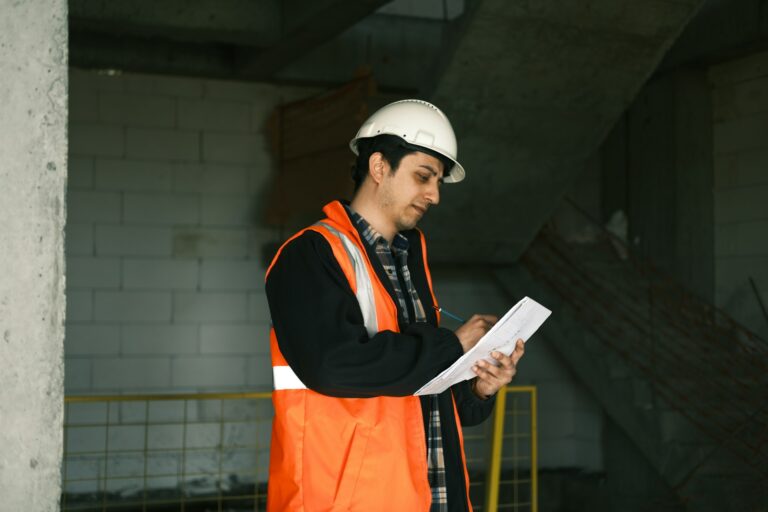
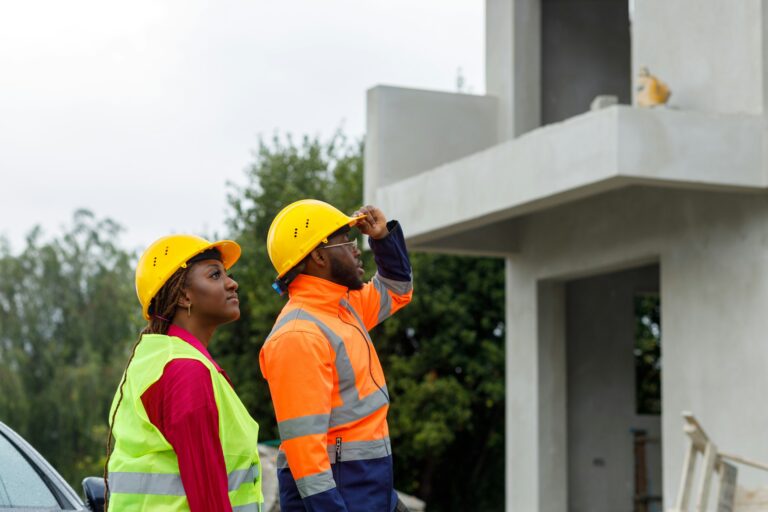
Inspectors aren’t just there to look around and nod. A professional building inspector brings a trained eye and a clear process. They know exactly what to focus on at each stage of construction. They’ve done enough assessments to spot shortcuts and mistakes that an untrained person might never notice.
During an under construction inspection, inspectors usually:
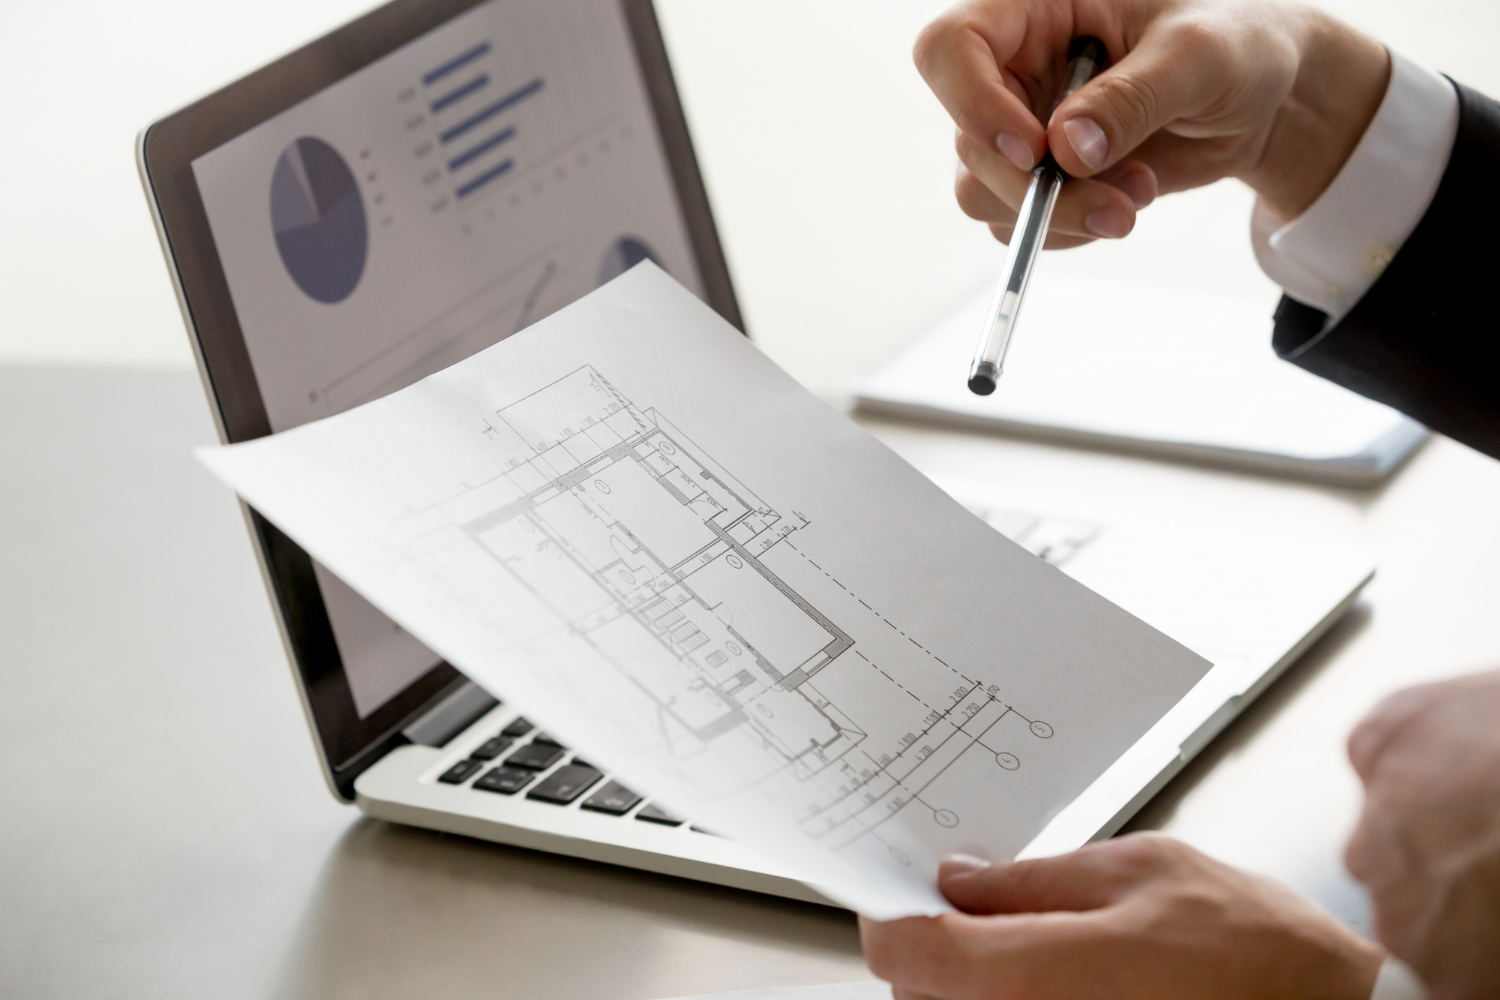
– Review building plans and permits to cross-check what should be built
– Walk through active sites to compare work on-site with approved designs
– Photograph and document any areas that need attention or fixing
– Speak with the site supervisor or builder to get context or confirm details
– Make sure earlier work like slab pours or frame fixes hasn’t been undermined as later trades come through
They’re looking for practical, real-time issues. That might be something minor, like a plumbing pipe that’s run too close to an electrical point, or something more serious, like cracks in a new slab or incorrect loading on a beam. Inspectors often follow up in stages after footings, frame, lock-up and so on, since one fix somewhere can affect another trade’s job later.
Good inspectors also know how to explain what they see clearly. They don’t just tick boxes. They help make sure nothing flies under the radar.
Why Detailed Building Inspection Reports Add Real Value
A well-prepared building inspection report is much more than a list of findings. It adds structure to the whole building process. For homeowners, developers and investors, it gives peace of mind and helps guide decisions without emotion or guesswork.
The best reports do a few things really well:
– Break down issues by priority so it’s easy to know what can wait and what needs sorting
– Include photos and written explanations that anyone can understand, not just tradies
– Attach observations to building stages, making it easier to track fixes
– Document compliance or gaps with local Perth building codes
When you’ve got a proper written record of what’s been checked and when, it’s easier to hold trades, suppliers and contractors accountable. It also helps avoid disputes, because you’ve got something solid to reference. If a decision needs to be made—like whether to move forward with plastering or delay until a ventilation issue is fixed—the report backs you up.
Without a written report, people often rely on emails or quick chats. That’s not enough if something goes wrong later or if work needs to be redone.
Investing Wisely Means Spotting Problems Early
Construction is a fast-moving process, and once something is built over, it’s no longer easy to inspect. That’s why structured assessments at each stage are so important. They give everyone involved, whether it’s the owners, builders or supervisors, a better chance to detect and fix problems quickly.
Each inspection adds a piece to a complete, clear picture of how the build is progressing. Rather than waiting for the final walk-through, catching problems early means they can often be fixed without fuss. And when the site progresses smoothly from slab to final fit-out, you’ve got fewer loose ends to worry about at handover.
Construction in Perth presents its own challenges, from soil movement to local planning rules, so having reports that reflect local knowledge is key. For those building for the first time, having support to double-check the details can lift a huge weight off their shoulders. There’s nothing worse than discovering too late that a problem was visible months earlier, just not spotted or reported.
That’s where consistent and well-planned inspections help. They connect paperwork to actual progress, confirm that code requirements are followed on the ground and support smart decisions before work gets locked in. A little expert oversight during construction can go a long way towards protecting the value, function and safety of your future space.
If you’re ready to make sure your next construction project in Perth stays on track, scheduling a building inspection report in Perth can help you uncover hidden issues before they become expensive problems. Reach out to ABBC Building Inspectors to get trusted advice and keep your investment safe and on schedule.