What to Include in Your New Home Inspection Checklist
Buying a newly built home is exciting, but it’s also a time when you need to pay close attention to the details. Even homes that look perfect on the surface can have hidden issues that only show up later if they’re not picked up early. That’s where a good building inspection service comes in. It helps spot those problems before you settle in, giving you much more confidence in your purchase.
In Perth, building inspections during construction are a smart way to track quality along the way. A solid checklist keeps you focused when there’s a lot going on. It’s about knowing what to look for, from the ground up, one stage at a time. Here’s what should always be checked before taking the next step with your build.
Exterior Inspection Checklist
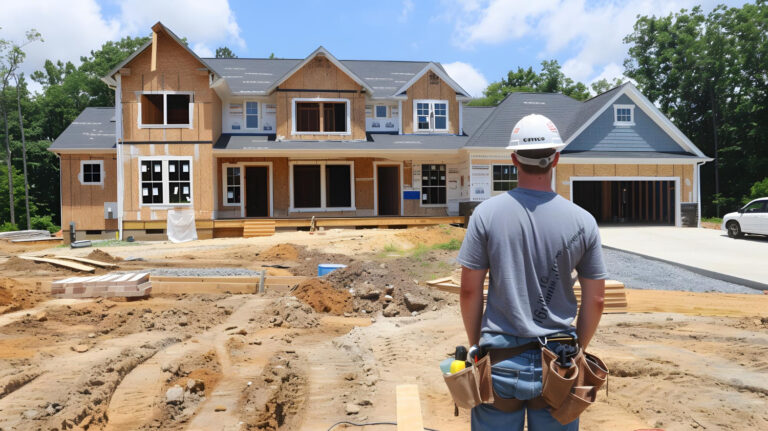
A good place to start is outside. The exterior of a home faces constant exposure to the elements, so it needs to be solid and well-built from the beginning of the construction process. During the build, check these key areas:
– Foundation
Look for signs of movement, such as visible cracks or sinking areas. Make sure the slab is level and uniform. Check corners and joins where different parts of the house meet.
– Roof
Inspect the roof framing layout, alignment of trusses, and the state of the battens before tile or metal sheeting goes on. Incomplete or skewed roof structures can cause leaks or poor water run-off later down the line.
– Walls
Framed walls should be plumb, straight, and evenly spaced. Boards or brickwork (if already installed) should have no visible damage. Insulation (if visible) should be packed evenly with no obvious gaps before lining goes up.
– Windows and Doors
Check frames for square fitting, good sealing, and that they open and close cleanly if installation has started. Even small gaps that aren’t corrected now can lead to water issues or drafts later.
Waterproofing
Check the falls are right, the extent of membrane is sufficient, the puddle flanges are in, bond breakers are present. These are all critical to preventing water seeping from wet areas behind tiling.
Each of these elements needs to be checked as the build progresses, not just at the end. For example, we once came across a partial frame that had warped in a corner after a week of heavy rain. Because we were checking stage by stage, it got fixed before plasterboard went up. Waiting only to check at the end would’ve made that problem a lot harder and more expensive to sort out.
Interior Inspection Checklist
Once internal works begin, it’s time to shift focus to the inside of the home. This doesn’t mean waiting until the walls are painted and floors are in. Internal inspection should begin once rough-ins and structural elements become visible.
– Walls, Floors, and Ceilings
Are the frames built to plan? Are the joints aligned properly? Check for sagging beams or bowed studs. Timber should be properly treated and not show signs of moisture or mould after rainy weather. Floor levels should also be checked across transitions, especially in kitchens and bathrooms.
– Electrical Systems
As conduits and wiring go in, confirm that outlets and switches are positioned as per the drawings. Check that switchboards are neatly installed and labelled clearly. Loose cabling or messy wiring layouts at this stage point to future issues.
– Plumbing
Pipes should be securely anchored and follow the intended design. Look out for pipes that are too close to framing where nails or screws might pierce them later. Drainage slopes, especially in wet areas, should be tested early.
– HVAC Systems
Ductwork should be laid out in a tidy, non-restricted way. Confirm that vents are placed where they should be in ceilings or walls. If air returns or outlets are missing or misaligned now, fixing them later can be costly.
Getting these details checked early gives you more control during the build. At this stage, it’s easier to raise small defects directly with the builder while all services and materials are still exposed and easier to access. The better prepared you are now, the fewer headaches you’ll face later when moving in.
Specialised Areas to Include in Your Checklist
Some rooms and spaces need extra attention because of how they’re used or built. Even when a house is still under construction, walking through these sections with a detailed eye can help prevent unwanted surprises later.
– Kitchen and Bathrooms
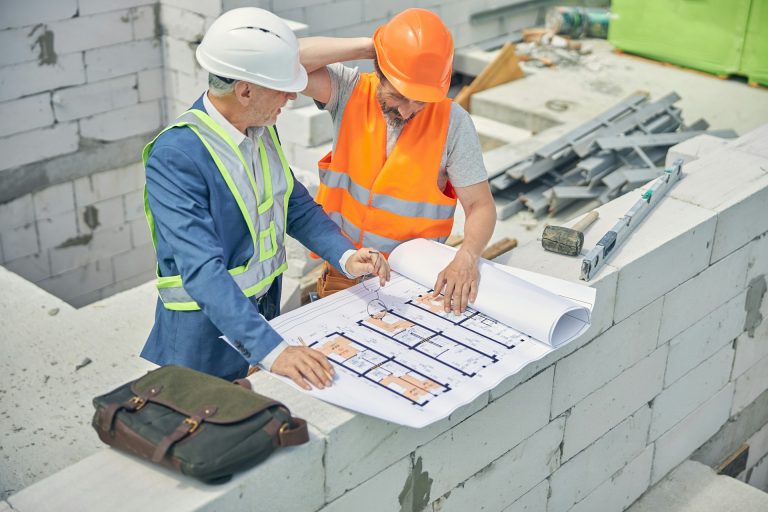
Match plumbing layouts to the design plan. Confirm pipes have been placed in the right walls and below floors without pinches or crossing. Shower trays should be level and sealed where required, and all wet areas should be correctly waterproofed before being tiled. Check that cabinetry frames are safely anchored and that there’s room for appliances where expected. Something as small as a poorly placed power point can cause major frustration once the kitchen is in use.
– Bedrooms and Living Areas
These zones get a bit less attention structurally but checking window placements, cornice straightness, and floor prep matters. Walk each room and note if the walls feel even and meet cleanly at corners. Electrical points and switch locations should match the layout you’ve agreed on. If you plan to wall-mount a TV or install built-ins, mention that early so fixings behind the plasterboard are reinforced where needed.
Doing a full check of these spaces before fittings and finishes are installed gives you time to correct things with the builder rather than finding them after the keys are handed over.
Final Steps Before Handover
As your new home nears completion, the final touches matter just as much as the early structure. This is when a detailed review helps ensure nothing’s left unfinished or overlooked.
Here’s what to go over before you arrange the final handover:
1. Read the inspection report thoroughly
Your inspector will usually provide a stage-by-stage or final report. Slow down, read everything, and bring up anything unclear before signing anything official.
2. Talk through each issue
Arrange a walk-through with your inspector if possible. It’s easier than trying to decode descriptions with no visual reference. If they’ve flagged a loose fitting or missed detail, you can show the builder directly.
3. Make sure repairs are tracked and signed off
If something needs fixing, get it in writing. Builders typically have a punch list or item log. Mark off items once repaired or completed so there’s no back-and-forth later.
4. Check appliances and fittings with instructions in hand
Where items like ovens or hot water systems are already installed, open manuals alongside them to ensure they’ve been installed correctly and haven’t been damaged during the fit-out.
Putting time and effort into these steps gives you peace of mind on the handover day. It clears up doubts before they become regrets once you’re living in the house.
How a Good Checklist Helps You Build with Confidence
Buying a home is a big step, and when it’s being built from scratch, there are loads of moving parts. That’s why a good house inspection service in Perth makes such a difference. It helps you stay up to date through each stage and spot issues when they’re actually fixable, not after all the tiles are laid and the paint’s dry.
Whether it’s your first home or something bigger for your growing family, going through the full checklist gives you the upper hand. You aren’t at the mercy of assumptions. Instead, you’re getting the home you planned for, inside and out.
A thorough inspection isn’t just about ticking boxes. It’s about protecting your plans, making sure your builder sticks to the brief, and giving you a space that’s safe, ready, and comfortable from day one. Keeping an inspection checklist close by through your build is one of the best things you can do for your future home.
Ready to make sure your new home in Perth turns out just right? ABBC Building Inspectors focuses on quality from the very start with our thorough checks during every build stage. Experience peace of mind with a professional house inspection service that helps you catch problems before they grow. Let us help you get it right the first time.