Local Construction Standards and Requirements
Building a new home in Perth is exciting, but it also comes with a fair share of responsibilities. One of the most important parts of the process is understanding the local construction standards. These standards exist for a reason. They help make sure that buildings are safe, reliable, and built to last. Whether you’re managing your own construction project or just keeping an eye on things, knowing what’s required can save you a lot of worry later on.
Australian building standards cover everything from how strong the walls should be to how energy-efficient the place needs to feel once you’re living in it. They shape the bones of the building before you can pick the tiles or plant a garden. Taking the time to understand them now could mean fewer headaches later and a well-built home overall.
Understanding Perth’s Building Codes
National building codes are a set of legal requirements that every construction project must meet. They set a minimum standard for building performance and safety. These codes are designed to make sure no shortcuts are taken during construction that could later put people or property at risk. Whether it’s a multi-storey apartment or a single-family home, the rules apply just the same.
The codes are updated from time to time. They take into account things like new materials, climate changes, and construction improvements. Builders, designers, and Perth building inspectors work with these standards to make sure every stage of your build lines up as it should. If the frame is off or the plumbing doesn’t match code, it’ll need to be fixed before the next step begins.
Some of the main areas covered by building codes include:
– Structural integrity: Making sure the foundation, framing, and structure can handle both everyday use and harsh weather like strong winds or shifting soil
– Waterproofing: Making sure that walls, doors, windows and roofs are waterproof
– Safety systems: Includes smoke alarms, safe staircases, proper lighting, and easy-to-reach exits
– Energy efficiency: Covers insulation, ventilation, window placement, and things that make the home comfortable with less energy use
– Environmental impact: Looks at how water is used, waste is managed, and whether long-lasting, non-harmful materials are being used
These rules are more than just steps to follow. They help protect owners and future residents, and make life easier for inspectors trying to deliver consistent results.
Common Requirements for New Constructions
Building a house or townhouse in Perth means staying up to date with the rules that shape how things come together during construction, especially applying the codes that relevant by Western Australian regulations (we’re a bit behind the latest codes here!). These requirements are in place for a reason. They make sure what’s being built will last and keep its value without causing issues after moving in.
Some of the common requirements for new constructions include:
1. Approved materials: Not every material performs the same, so only products rated for long-term performance are accepted. Timber, steel, and concrete used in the build all need to be up to code.
2. Insulation and energy ratings: With Perth’s weather patterns, energy rules focus on keeping heat out and savings in. Builders need to pick insulation and designs that meet those star ratings.
3. Pest control measures: Termites are a concern in many Perth areas. Before the slab is poured, protection like chemical barriers or termite-resistant materials must be sorted out.
4. Ventilation: Good airflow helps avoid damp and mould problems. Designs need to support natural airflow or include fixed systems if the layout is closed in.
5. Drainage and water management: Each block has unique features. Sloped land or clay-heavy soil changes how water flows and drains, and correct drainage planning is needed to avoid future damage.
Take a home in the Perth foothills, for example. If it’s built on a slope without the right drainage, water can flow into low-lying parts of the home or weaken the foundations after a storm. That’s an expensive mistake to fix.
Location, soil, design, and other conditions will all affect what’s required. Still, inspectors look for signs that proper planning and protection are happening at every stage—not just at the handover.
The Role of Perth Building Inspectors
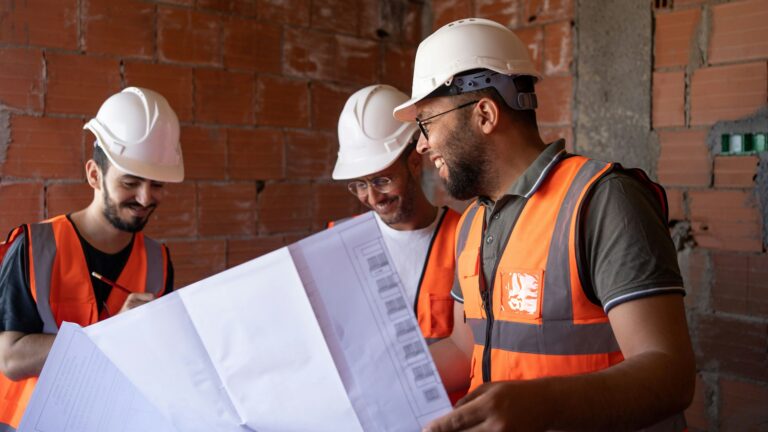
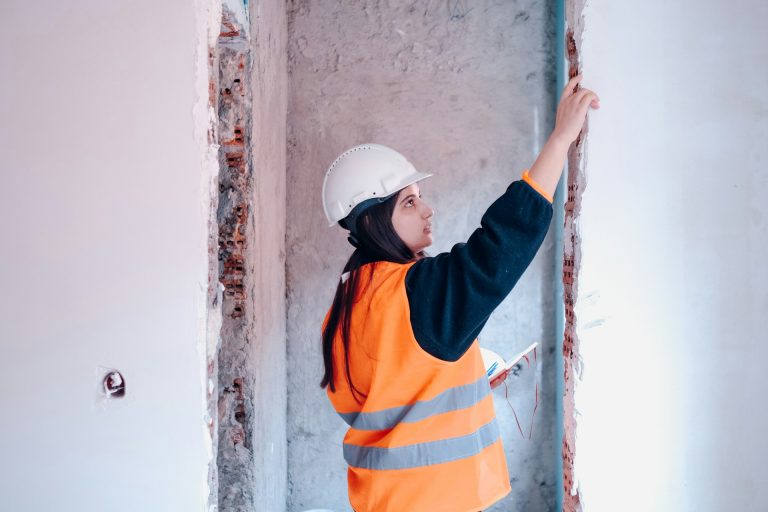
Perth building inspectors don’t just show up at the end to give your house a pass or fail. They’re involved through each key stage of the build to check that things are on the right path. Their job is to make sure the work meets local codes and quality checks, so expensive mistakes don’t go unnoticed.
Rather than waiting until everything is sealed up, inspectors come in at different phases. That way, problems can be spotted before they’re harder to fix.
Inspections may include:
– Foundations and slabs: Checking pour levels, moisture protection, and termite-proofing
– Wall completion stage: Looking at wall positioning, bracing points, and alignment of the frame
– Lock-up stage: Ensuring windows, doors, and roofing are properly sealed, waterproofing is adequate
– Pre-plaster or lining stage: Reviewing electrical and plumbing work hidden behind walls
– Final stage: Noting defects or compliance issues across the finished build
By running checks at every stage, you reduce the risk of running into faults later. Everyone involved gets peace of mind, and your handover date is less likely to get pushed back due to late-stage surprises.
How Non-Compliance Can Affect Your Build
When a construction doesn’t follow Perth’s building codes, the problems don’t just stop with a warning letter. Delays, extra costs, or having to tear sections down are very real risks. Sometimes, what feels like unnecessary red tape up front turns out to be the rule that could’ve saved thousands later.
Here’s what can happen with non-compliance:
– Poor building performance: The building doesn’t perform from an energy-rating or a waterproofing perspective
– Cost blowouts: Fixing sections retroactively, like having to repour a slab or fix an off-centre frame, adds time and budget pressure
– Safety hazards: Faulty structural work or poorly installed wiring can be dangerous, even after someone moves in
– Warranty disputes: Builders who cut corners can open the door to warranty problems once handover is complete
– Delays in occupancy: Final sign-offs won’t be granted if inspection stages were skipped or failed and not addressed
There was one case where a slab was rushed without proper surveys. It looked fine at first but ended up off level. When the frame was put up, the issue became clear. Some walls had to be pulled down and rebuilt. All of that would have been avoided with a single early-stage inspection.
Steps to Keep Your Build Compliant
Whether you’re building from scratch or managing a development site, staying compliant with Perth’s codes smooths the whole process. While registered builders carry the bulk of responsibility, it still helps to stay aware and involved.
Here are some steps to help keep your build aligned:
1. Plan regular checks: Don’t limit inspections to the final walk-through
2. Work from approved designs: Avoid changes on site unless they’ve been properly documented and re-approved
3. Keep records: Hold onto inspection reports, certificates, and product documentation
4. Ask questions: Bad work often goes unnoticed because no one speaks up. If something looks off, run it past your builder or inspector
5. Use the right people: Quality trades and professionals make all the difference. That includes hiring a professional Perth building inspector with real experience
Construction has a rhythm to it. When inspectors confirm each stage is sound, the parts that follow usually stay on track. Skipping checks or approval steps just opens the door to trouble down the line.
Protecting Your Build the Smart Way
There’s a lot riding on each stage of a new build in Perth. The slope of the land, the condition of the soil, even how air moves through the rooms—everything plays a part. That’s why staying on top of building standards is about more than hitting targets. It’s about making sure you don’t have to fix problems later when they’re buried under layers of finished work.
One missed inspection can lead to a rollercoaster of setbacks. Small flaws have a way of causing bigger issues when left unchecked. Whether it’s poor ventilation or questionable materials, spotting these things early makes all the difference.
Regular inspections protect your time, budget, and peace of mind. When handled at the right moments, they give you confidence that the build you’re investing in has been done right, not rushed or patched together. If your project’s underway or about to start, getting those inspections lined up is one of the smartest moves you can make.
To ensure your construction project aligns with all local standards and sets a strong foundation for the future, it’s worth working with an experienced Perth building inspector. Their insights can help you navigate complex compliance requirements and keep your project moving forward with confidence. Learn how ABBC Building Inspectors can support you through every inspection stage during your build.